
Select your store: 2300 S. 6th Ave, Tucson

Online orders are in store pickup only.

0 $0.00
items in your cartto quote To cart
Ooops no items were found.
Try something else.
Ok
Loading…

Egress Windows: What Homeowners Need to Know for Bedroom Safety Code

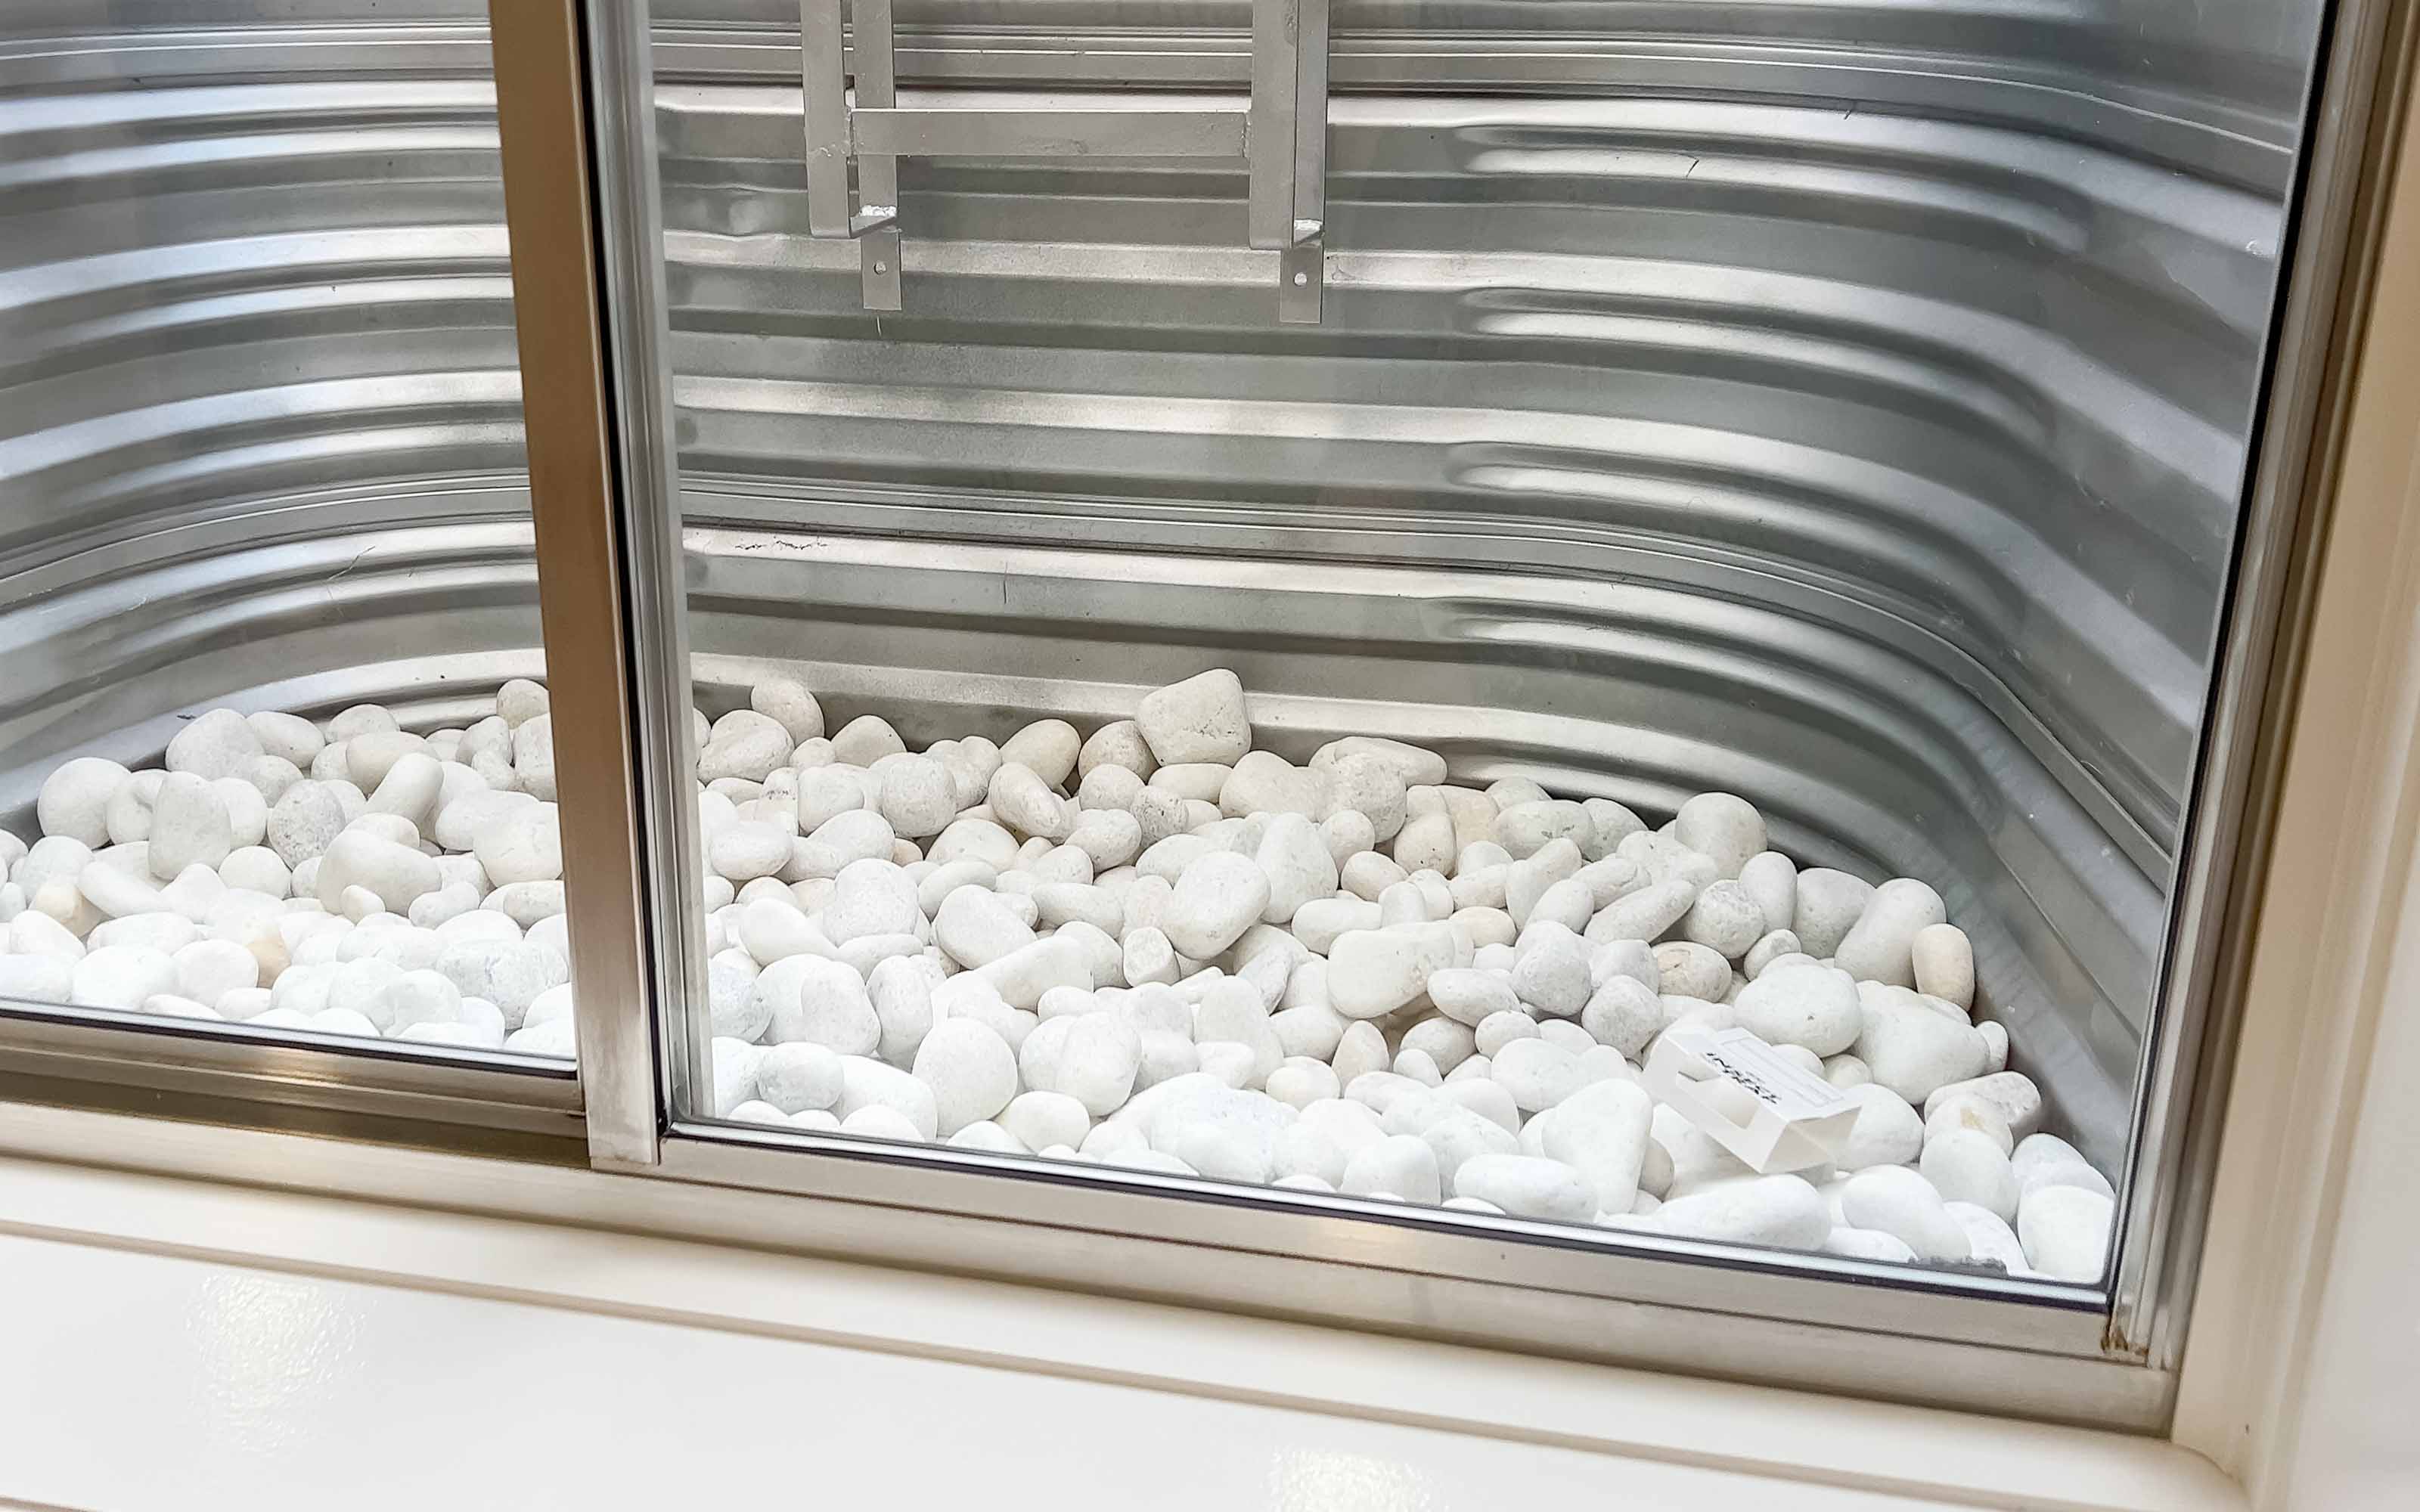
Basement egress window with metal window well and drainage rocks Basement egress window with metal window well and drainage rocks

An egress window is more than a code checkbox. It's the window that gives someone a way out during a fire or emergency, and gives firefighters a way in. At The Window Depot, we help homeowners choose egress windows that meet safety requirements while complementing the style and functionality of their homes. If you're finishing a basement, adding a bedroom, or just replacing an old window, understanding egress requirements up front can save you from a failed inspection or a much bigger fix down the road. 

Quick Answers for Egress Windows

  • What is an egress window?
    An egress window is a window large enough and positioned correctly to serve as an emergency exit, meeting minimum size, height, and opening requirements set by residential building code.
  • What size does an egress window need to be?
    Under the International Residential Code, an egress window needs a minimum clear opening of 5.7 square feet, at least 20 inches wide and 24 inches high.
  • Do all bedrooms need an egress window?
    Yes. Any room used as a sleeping area, including bedrooms in a finished basement, is required to have at least one egress window or exterior door.
  • Do basements need egress windows even without a bedroom?
    Many local codes require at least one egress window in a finished basement regardless of whether it's used as a sleeping area, though requirements vary by jurisdiction.
  • Can any window type be used as an egress window?
    Not always. The window has to meet the minimum clear opening size when operated normally, which rules out some smaller or fixed-style windows unless they're sized specifically to comply.
  • What happens if a bedroom doesn't have a proper egress window?
    It typically can't legally be marketed or used as a bedroom, which can affect a home's appraised value, insurance, and resale disclosures.

What Is an Egress Window and Why Does It Matter?

An egress window is a window designed and sized to function as an emergency exit. The word egress simply means a way out. In a fire or other emergency where a hallway or stairwell becomes blocked, an egress window gives occupants a second way to escape a room and gives firefighters a way to reach someone quickly without having to search through the rest of the house.

This isn't a suggestion. It's a requirement written into residential building codes across the country, most commonly based on the International Residential Code, or IRC. Local jurisdictions can adopt additional amendments on top of the IRC baseline, so exact requirements can vary slightly depending on where you live, but the core size and placement rules tend to stay consistent nationwide.

What Are the Minimum Size Requirements for an Egress Window?

The IRC sets a minimum net clear opening of 5.7 square feet for egress windows, with a minimum width of 20 inches and a minimum height of 24 inches. Net clear opening refers to the actual usable space when the window is fully open, not the overall frame size, which is an important distinction homeowners sometimes miss when shopping for a replacement window.

The bottom of the window opening also can't be more than 44 inches from the finished floor, so someone doesn't have to climb too high to reach it in an emergency. There's some flexibility in how the width and height combine, as long as the total opening meets or exceeds 5.7 square feet, which is why casement, sliding, and single-hung windows can all potentially serve as egress windows if they're sized correctly.

Which Rooms Require an Egress Window?

Every bedroom or room intended for use as a sleeping area must have at least one egress window or an exterior door that leads directly outside. This requirement applies to primary bedrooms, guest bedrooms, and sleeping rooms in finished basements, although the exact definition of a bedroom may vary under local building codes. 

If you're finishing a basement and creating a new bedroom, that room must meet current egress requirements before it can be approved as a sleeping area. 

What Are the Requirements for Basement Egress Windows?

Basement egress windows follow the same core size rules as any other egress window, but they come with an added requirement: a window well. Since basement windows sit below grade, a window well is needed to create the open space required for someone to actually climb out.

Window wells generally need to be at least 9 square feet in area and project outward from the house at least 36 inches, giving enough room to stand and exit comfortably. If the window well is deeper than 44 inches, a permanently attached ladder or steps are typically required, since climbing out of a very deep well without one isn't realistic in an emergency. Drainage is another factor, since a window well that collects water can become a hazard rather than an escape route.

What Types of Windows Can Serve as Egress Windows?

Several window styles can meet egress requirements as long as they're sized correctly, but some naturally lend themselves to it more than others.

Casement windows are a common choice for egress because they swing fully open, providing the entire window opening as usable clear space. Sliding windows can also serve as egress windows, though only half of the total window opens at once, so the window typically needs to be sized larger overall to meet the 5.7 square foot minimum. Single-hung and double-hung windows can work as well, provided the operable sash meets the minimum width and height requirements on its own. Awning windows, which hinge at the top and open outward, are far less commonly used for egress since their opening shape often doesn't provide enough usable clear space, even when the window itself is fairly large.

How Do You Know If Your Current Windows Meet Egress Code?

The most reliable way to determine whether a window meets egress requirements is to measure its actual net clear opening when the window is fully open, not just the overall frame dimensions. Because the opening shape varies by window style, manufacturers typically publish the net clear opening used for code compliance. Also check the height of the window's bottom opening from the finished floor, since a window can meet the opening size requirement but still fall short if it is installed more than 44 inches above the floor. 

If a bedroom's current window doesn't meet these numbers, it doesn't necessarily mean the entire window needs replacing with a completely different style. In many cases, a larger version of the same style, or a switch to a wider casement or sliding configuration, can bring an existing opening up to code without major structural changes to the wall.

Why Does Egress Compliance Matter Beyond Safety?

Egress requirements affect more than just emergency preparedness. During a home sale, appraisers and inspectors typically check whether bedrooms meet egress code, particularly in finished basements where an added bedroom is a common selling point. A room that's marketed as a bedroom but doesn't have a compliant egress window can create problems during appraisal, since it may not legally count as a bedroom, which can affect the home's valuation.

Noncompliant sleeping areas may create issues during inspections, renovations, or property transactions and could affect insurance or liability depending on local regulations and policy terms. 

What Industry Standards Govern Egress Window Requirements?

Egress window requirements in the United States are primarily governed by the International Residential Code, specifically Section R310, which covers Emergency Escape and Rescue Openings, commonly abbreviated as EERO. The IRC is developed and published by the International Code Council, and it serves as the model code that most state and local jurisdictions adopt, often with their own amendments layered on top.

Because of this layered system, it's worth checking with a local building department before finalizing an egress window project, since some cities and counties adjust the baseline IRC requirements, particularly around window well dimensions or ladder requirements for deeper wells. A permit is typically required for adding or resizing an egress window, and inspection is usually part of that process, which helps confirm the finished opening actually meets code rather than relying on assumptions from the planning stage.

Frequently Asked Questions

Can an egress window be smaller than 5.7 square feet if the room is small? 

No. The 5.7 square foot minimum clear opening applies regardless of room size, since the requirement is based on providing a usable emergency exit, not proportional to the space it serves.

Do egress windows need to be a specific glass type? 

Egress windows don't require a special glass type by default, though tempered safety glass may be required in certain locations, such as near a shower, tub, or close to floor level, based on separate building code requirements.

How much does adding a basement egress window typically cost? 

Cost varies widely based on factors like whether a new opening needs to be cut into the foundation, window well material and size, drainage needs, and local permit fees, so it's best to get a project-specific quote.

Can I install an egress window myself? 

Basement egress window installation, in particular, often involves cutting into the foundation and requires permits and inspection, so most homeowners hire a licensed contractor or window specialist for this type of project.

Does a home need multiple egress windows in one bedroom? 

No, only one egress window or exterior door is required per sleeping room, as long as it fully meets the size, height, and accessibility requirements.

Are egress requirements the same in every state? 

The core requirements come from the IRC and are fairly consistent nationwide, but local jurisdictions can adopt amendments, so it's worth confirming specifics with a local building department before starting a project.

About Window Depot

Window Depot has served homeowners since 2002, offering a wide selection of vinyl and aluminum window styles for a variety of residential projects, including egress-compliant options. As an authorized Milgard dealer, the team can help homeowners compare window styles, measure existing openings, and choose products that meet both their design preferences and local building code requirements. Visit a location near you to explore egress window options for your bedroom or basement project.

Egress Windows: What Homeowners Need to Know for Bedroom Safety Code

Basement egress window with metal window well and drainage rocks Basement egress window with metal window well and drainage rocks

An egress window is more than a code checkbox. It's the window that gives someone a way out during a fire or emergency, and gives firefighters a way in. At The Window Depot, we help homeowners choose egress windows that meet safety requirements while complementing the style and functionality of their homes. If you're finishing a basement, adding a bedroom, or just replacing an old window, understanding egress requirements up front can save you from a failed inspection or a much bigger fix down the road. 

Quick Answers for Egress Windows

  • What is an egress window?
    An egress window is a window large enough and positioned correctly to serve as an emergency exit, meeting minimum size, height, and opening requirements set by residential building code.
  • What size does an egress window need to be?
    Under the International Residential Code, an egress window needs a minimum clear opening of 5.7 square feet, at least 20 inches wide and 24 inches high.
  • Do all bedrooms need an egress window?
    Yes. Any room used as a sleeping area, including bedrooms in a finished basement, is required to have at least one egress window or exterior door.
  • Do basements need egress windows even without a bedroom?
    Many local codes require at least one egress window in a finished basement regardless of whether it's used as a sleeping area, though requirements vary by jurisdiction.
  • Can any window type be used as an egress window?
    Not always. The window has to meet the minimum clear opening size when operated normally, which rules out some smaller or fixed-style windows unless they're sized specifically to comply.
  • What happens if a bedroom doesn't have a proper egress window?
    It typically can't legally be marketed or used as a bedroom, which can affect a home's appraised value, insurance, and resale disclosures.

What Is an Egress Window and Why Does It Matter?

An egress window is a window designed and sized to function as an emergency exit. The word egress simply means a way out. In a fire or other emergency where a hallway or stairwell becomes blocked, an egress window gives occupants a second way to escape a room and gives firefighters a way to reach someone quickly without having to search through the rest of the house.

This isn't a suggestion. It's a requirement written into residential building codes across the country, most commonly based on the International Residential Code, or IRC. Local jurisdictions can adopt additional amendments on top of the IRC baseline, so exact requirements can vary slightly depending on where you live, but the core size and placement rules tend to stay consistent nationwide.

What Are the Minimum Size Requirements for an Egress Window?

The IRC sets a minimum net clear opening of 5.7 square feet for egress windows, with a minimum width of 20 inches and a minimum height of 24 inches. Net clear opening refers to the actual usable space when the window is fully open, not the overall frame size, which is an important distinction homeowners sometimes miss when shopping for a replacement window.

The bottom of the window opening also can't be more than 44 inches from the finished floor, so someone doesn't have to climb too high to reach it in an emergency. There's some flexibility in how the width and height combine, as long as the total opening meets or exceeds 5.7 square feet, which is why casement, sliding, and single-hung windows can all potentially serve as egress windows if they're sized correctly.

Which Rooms Require an Egress Window?

Every bedroom or room intended for use as a sleeping area must have at least one egress window or an exterior door that leads directly outside. This requirement applies to primary bedrooms, guest bedrooms, and sleeping rooms in finished basements, although the exact definition of a bedroom may vary under local building codes. 

If you're finishing a basement and creating a new bedroom, that room must meet current egress requirements before it can be approved as a sleeping area. 

What Are the Requirements for Basement Egress Windows?

Basement egress windows follow the same core size rules as any other egress window, but they come with an added requirement: a window well. Since basement windows sit below grade, a window well is needed to create the open space required for someone to actually climb out.

Window wells generally need to be at least 9 square feet in area and project outward from the house at least 36 inches, giving enough room to stand and exit comfortably. If the window well is deeper than 44 inches, a permanently attached ladder or steps are typically required, since climbing out of a very deep well without one isn't realistic in an emergency. Drainage is another factor, since a window well that collects water can become a hazard rather than an escape route.

What Types of Windows Can Serve as Egress Windows?

Several window styles can meet egress requirements as long as they're sized correctly, but some naturally lend themselves to it more than others.

Casement windows are a common choice for egress because they swing fully open, providing the entire window opening as usable clear space. Sliding windows can also serve as egress windows, though only half of the total window opens at once, so the window typically needs to be sized larger overall to meet the 5.7 square foot minimum. Single-hung and double-hung windows can work as well, provided the operable sash meets the minimum width and height requirements on its own. Awning windows, which hinge at the top and open outward, are far less commonly used for egress since their opening shape often doesn't provide enough usable clear space, even when the window itself is fairly large.

How Do You Know If Your Current Windows Meet Egress Code?

The most reliable way to determine whether a window meets egress requirements is to measure its actual net clear opening when the window is fully open, not just the overall frame dimensions. Because the opening shape varies by window style, manufacturers typically publish the net clear opening used for code compliance. Also check the height of the window's bottom opening from the finished floor, since a window can meet the opening size requirement but still fall short if it is installed more than 44 inches above the floor. 

If a bedroom's current window doesn't meet these numbers, it doesn't necessarily mean the entire window needs replacing with a completely different style. In many cases, a larger version of the same style, or a switch to a wider casement or sliding configuration, can bring an existing opening up to code without major structural changes to the wall.

Why Does Egress Compliance Matter Beyond Safety?

Egress requirements affect more than just emergency preparedness. During a home sale, appraisers and inspectors typically check whether bedrooms meet egress code, particularly in finished basements where an added bedroom is a common selling point. A room that's marketed as a bedroom but doesn't have a compliant egress window can create problems during appraisal, since it may not legally count as a bedroom, which can affect the home's valuation.

Noncompliant sleeping areas may create issues during inspections, renovations, or property transactions and could affect insurance or liability depending on local regulations and policy terms. 

What Industry Standards Govern Egress Window Requirements?

Egress window requirements in the United States are primarily governed by the International Residential Code, specifically Section R310, which covers Emergency Escape and Rescue Openings, commonly abbreviated as EERO. The IRC is developed and published by the International Code Council, and it serves as the model code that most state and local jurisdictions adopt, often with their own amendments layered on top.

Because of this layered system, it's worth checking with a local building department before finalizing an egress window project, since some cities and counties adjust the baseline IRC requirements, particularly around window well dimensions or ladder requirements for deeper wells. A permit is typically required for adding or resizing an egress window, and inspection is usually part of that process, which helps confirm the finished opening actually meets code rather than relying on assumptions from the planning stage.

Frequently Asked Questions

Can an egress window be smaller than 5.7 square feet if the room is small? 

No. The 5.7 square foot minimum clear opening applies regardless of room size, since the requirement is based on providing a usable emergency exit, not proportional to the space it serves.

Do egress windows need to be a specific glass type? 

Egress windows don't require a special glass type by default, though tempered safety glass may be required in certain locations, such as near a shower, tub, or close to floor level, based on separate building code requirements.

How much does adding a basement egress window typically cost? 

Cost varies widely based on factors like whether a new opening needs to be cut into the foundation, window well material and size, drainage needs, and local permit fees, so it's best to get a project-specific quote.

Can I install an egress window myself? 

Basement egress window installation, in particular, often involves cutting into the foundation and requires permits and inspection, so most homeowners hire a licensed contractor or window specialist for this type of project.

Does a home need multiple egress windows in one bedroom? 

No, only one egress window or exterior door is required per sleeping room, as long as it fully meets the size, height, and accessibility requirements.

Are egress requirements the same in every state? 

The core requirements come from the IRC and are fairly consistent nationwide, but local jurisdictions can adopt amendments, so it's worth confirming specifics with a local building department before starting a project.

About Window Depot

Window Depot has served homeowners since 2002, offering a wide selection of vinyl and aluminum window styles for a variety of residential projects, including egress-compliant options. As an authorized Milgard dealer, the team can help homeowners compare window styles, measure existing openings, and choose products that meet both their design preferences and local building code requirements. Visit a location near you to explore egress window options for your bedroom or basement project.

SEARCH ×

Search